PROCELLAS
PROCELLA · LATIN · STORM
FEATURED SERIES
Series 100 — Tempest
FIXED · THERMALLY BROKEN · CW-PG60
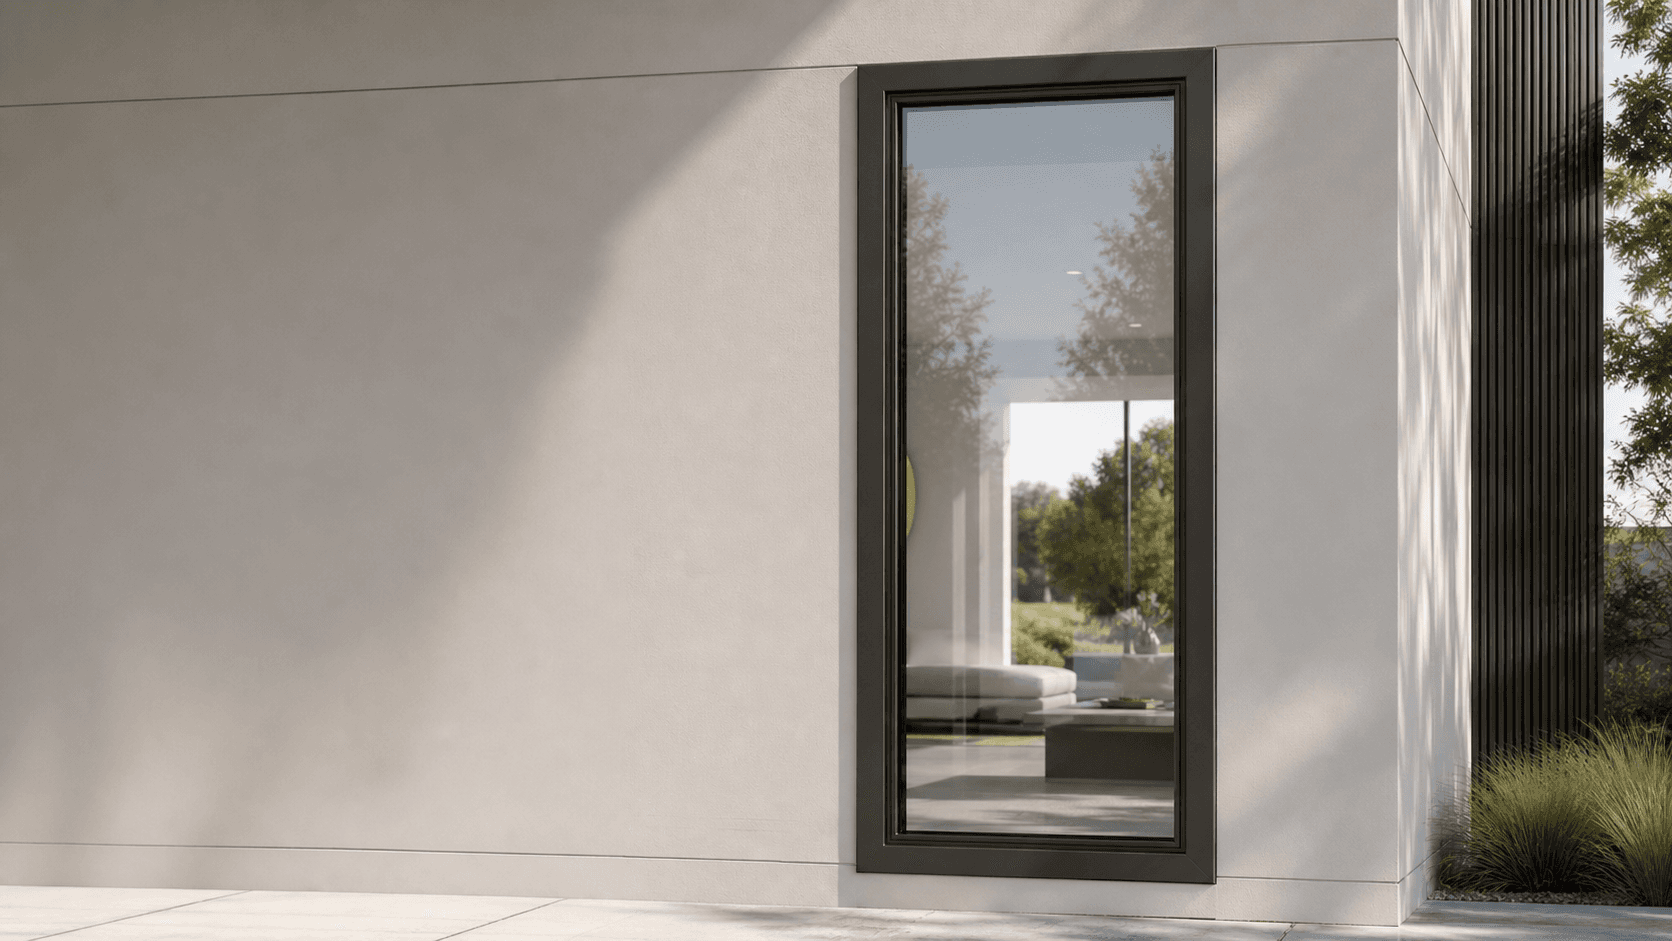
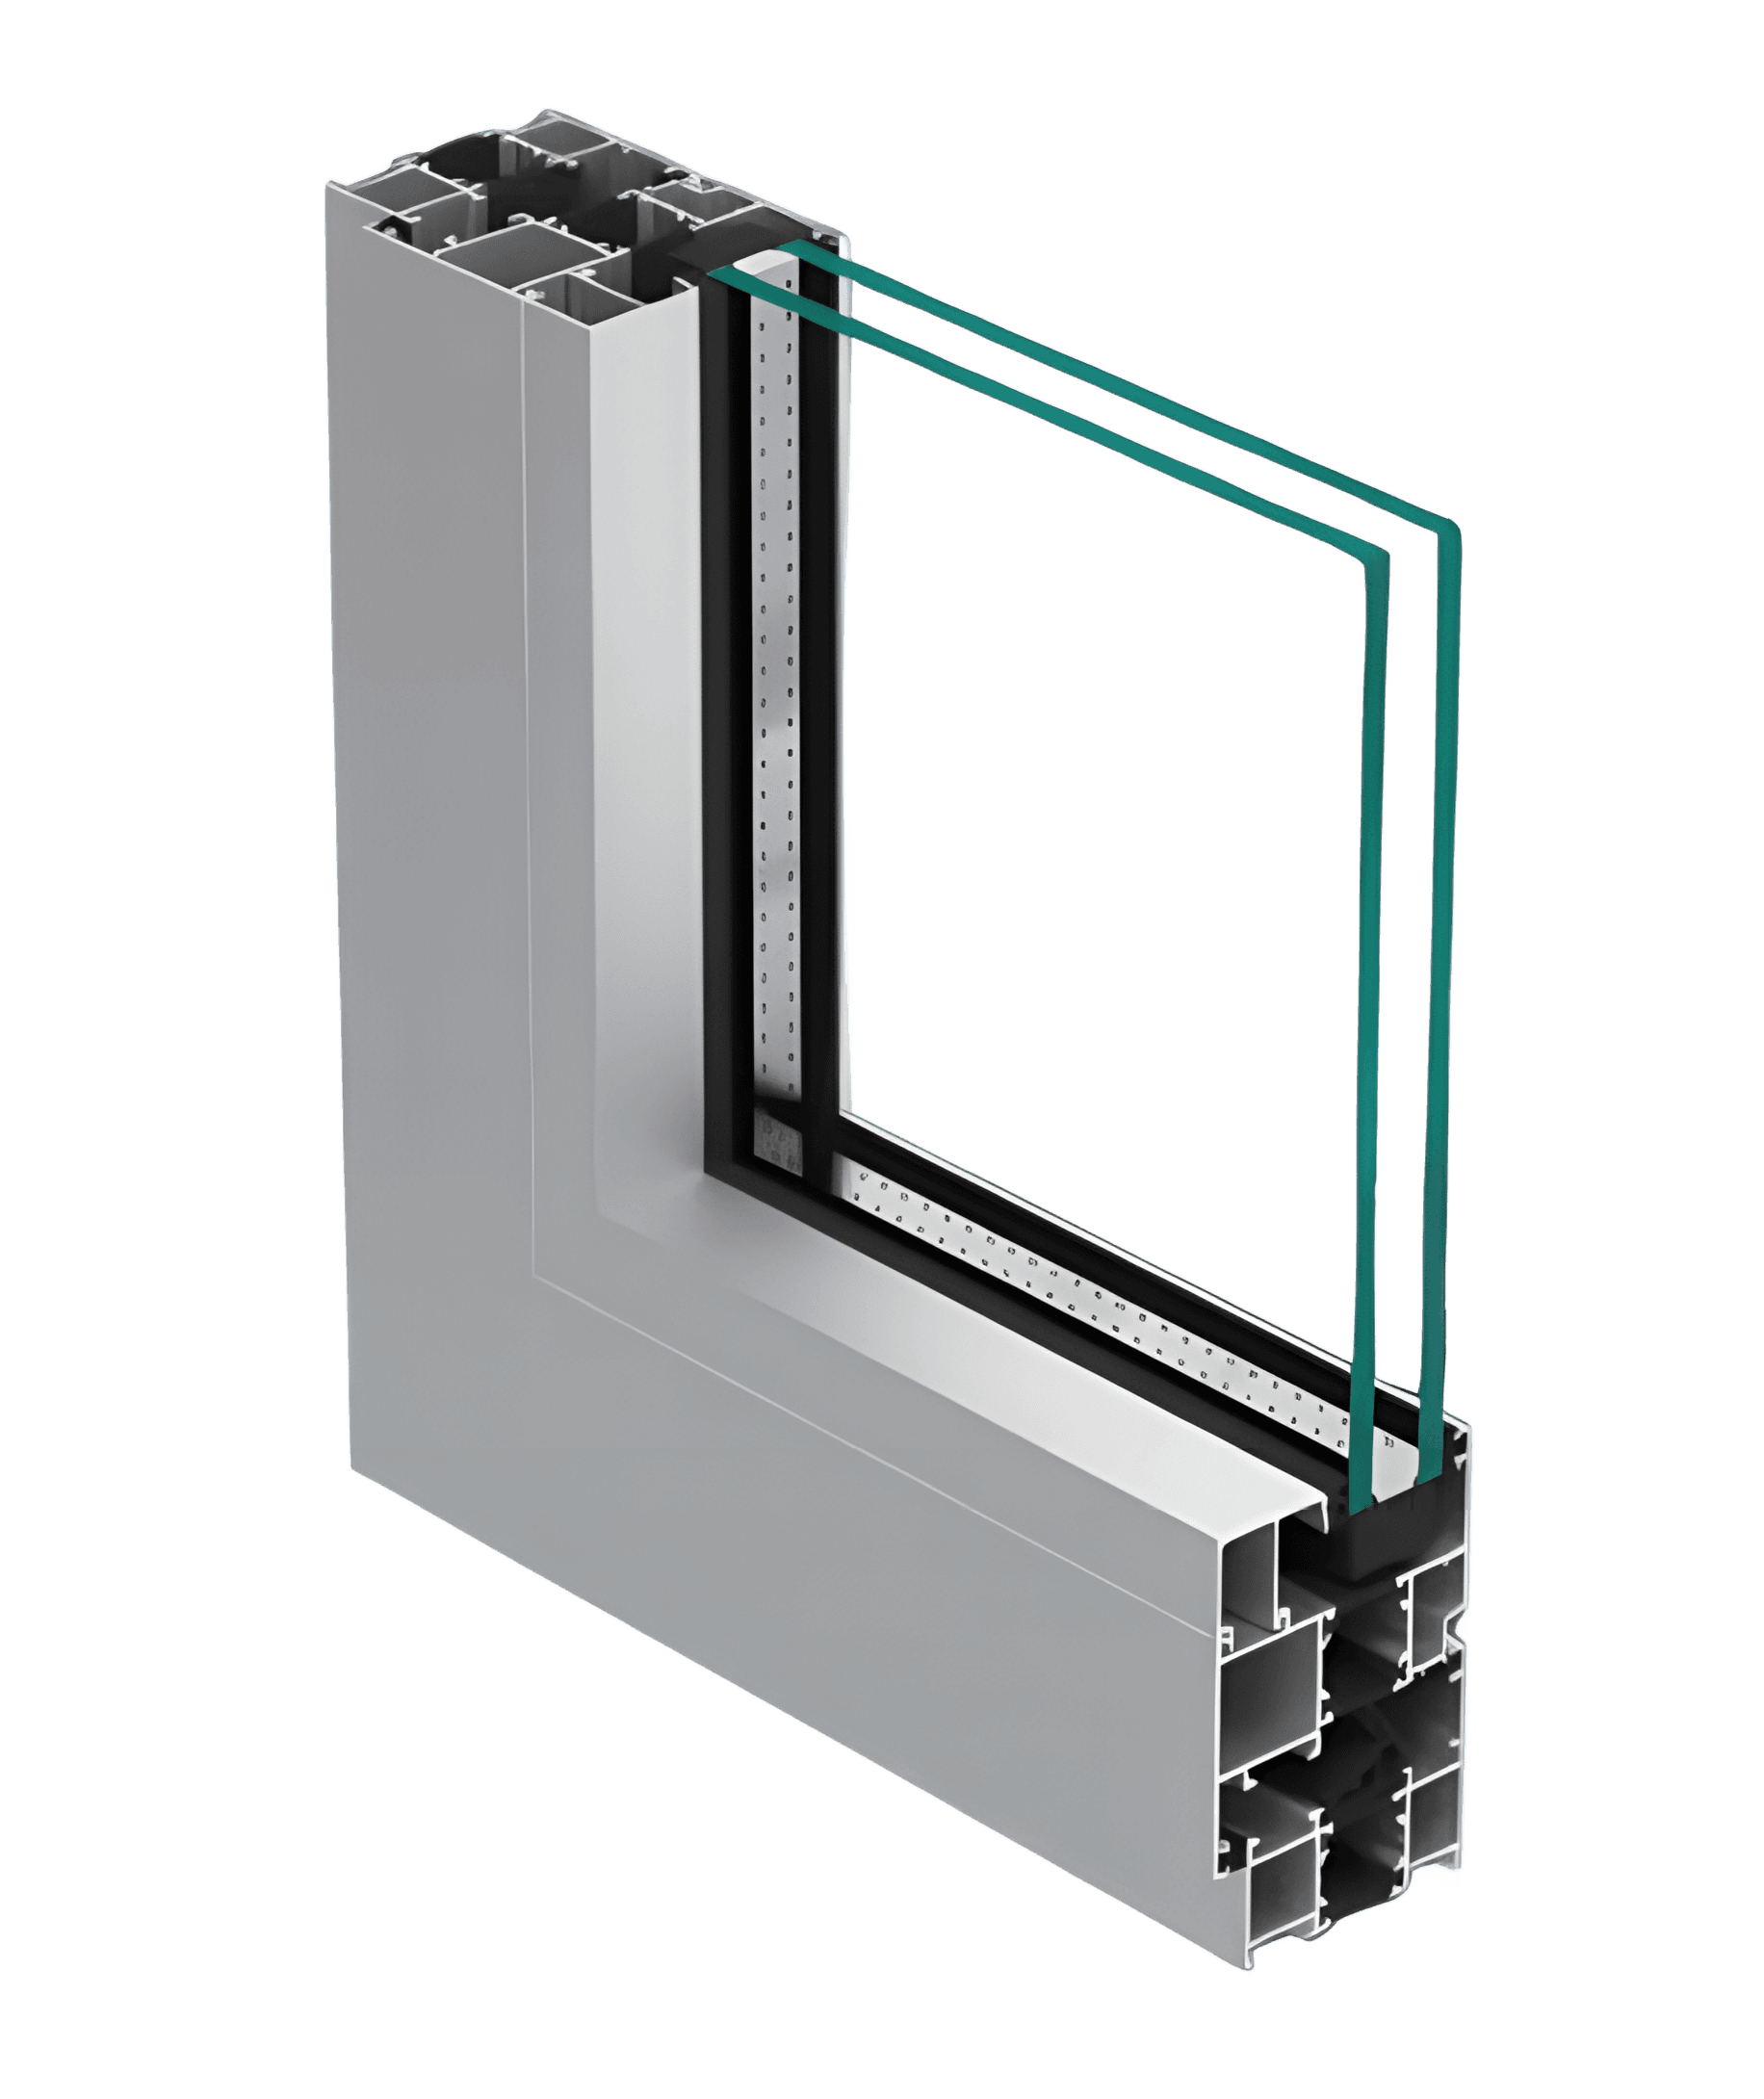
PERFORMANCE — FIXED WINDOW
- Florida Approval
- FL47915 · non-HVHZ
- NAFS Rating
- CW-PG60 · A440-17
- Design Pressure
- +65 / −65 PSF
- Structural Test
- ±90.23 PSF
- Max Approved Size
- 48″ × 108″
- U-Factor
- 0.16 · simulated
- Air · Water
- 0.01 CFM/ft² · 12.11 PSF
- Frame
- Thermally broken aluminum
- Glazing
- 1 7⁄16″ IGU · ¼″ tempered ext.
QAI 240527008SHF-001 · U-FACTOR PER SIMULATION, NOT NFRC LABEL
ALSO IN SERIES 100
Fixed
FL47915 · Approved
Casement
Approval pending
Single Hung
In development
Tilt & Turn
Configuration dependent
Awning
Configuration dependent
Swing Door
Configuration dependent
SYSTEM ANATOMY
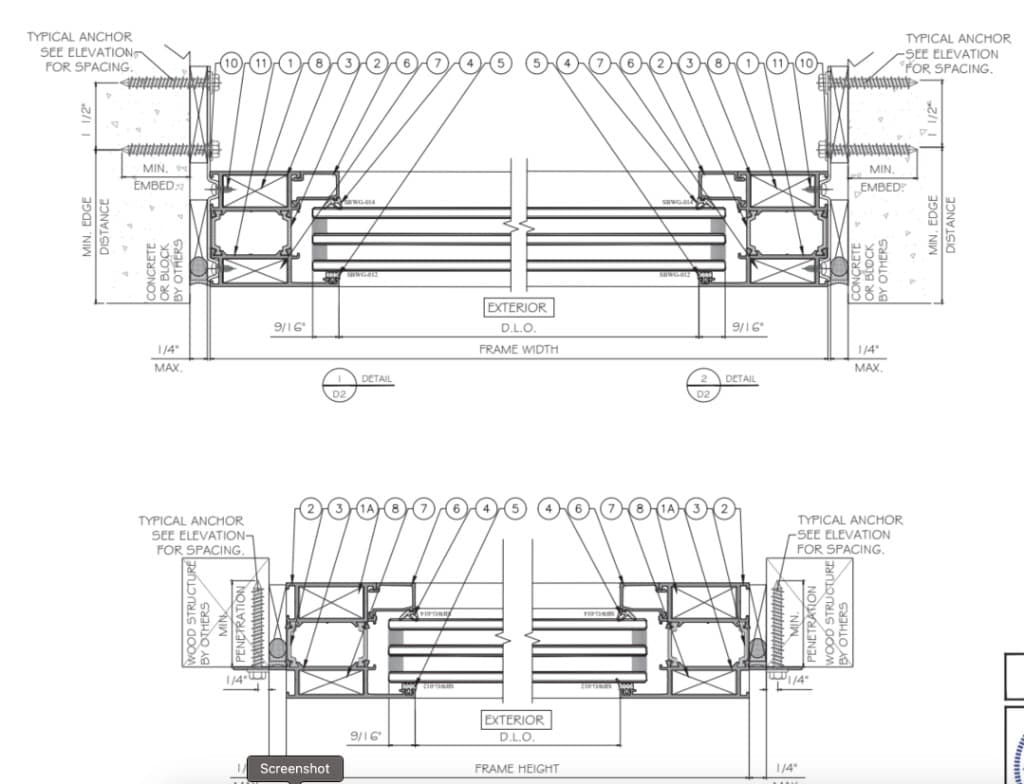
Every part, accounted for
SECTION 1/D2 — JAMB · NTS
TAP A CALLOUT TO INSPECTHOVER A CALLOUT · CLICK TO PIN · DRAG THE SLIDER
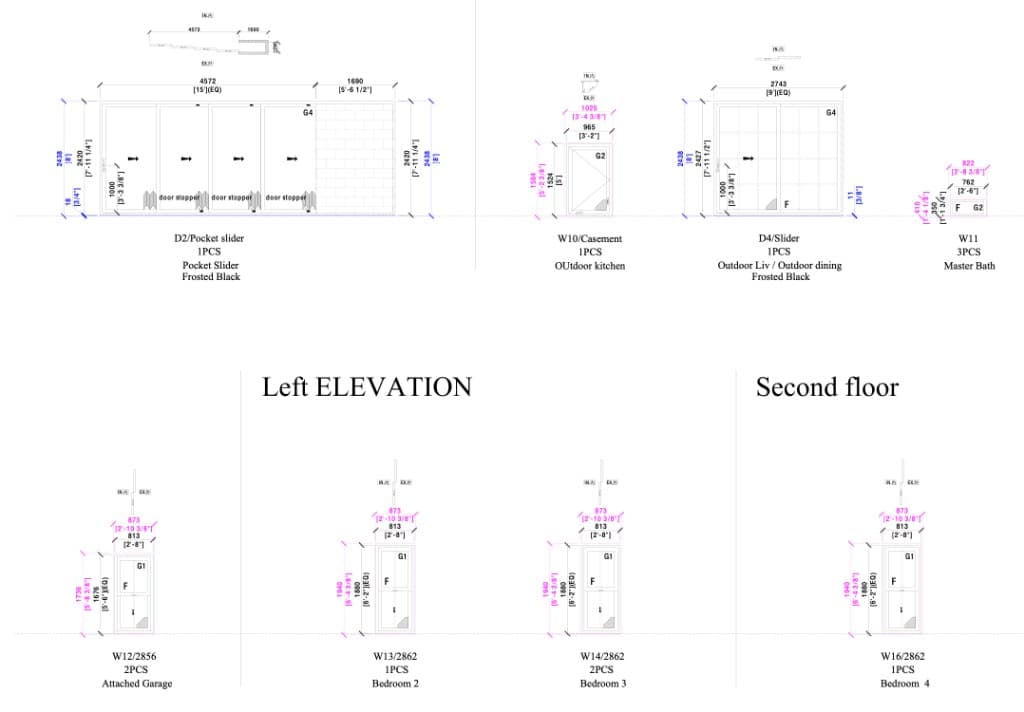
TECHNICAL DRAWINGS
HOVER TO VIEW ON PAPER
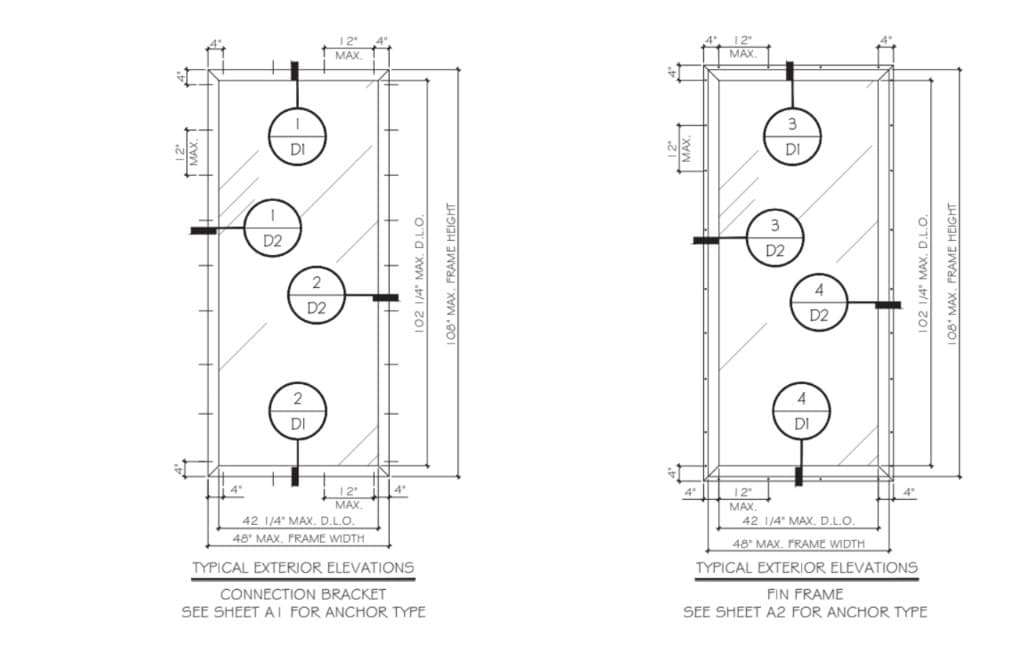
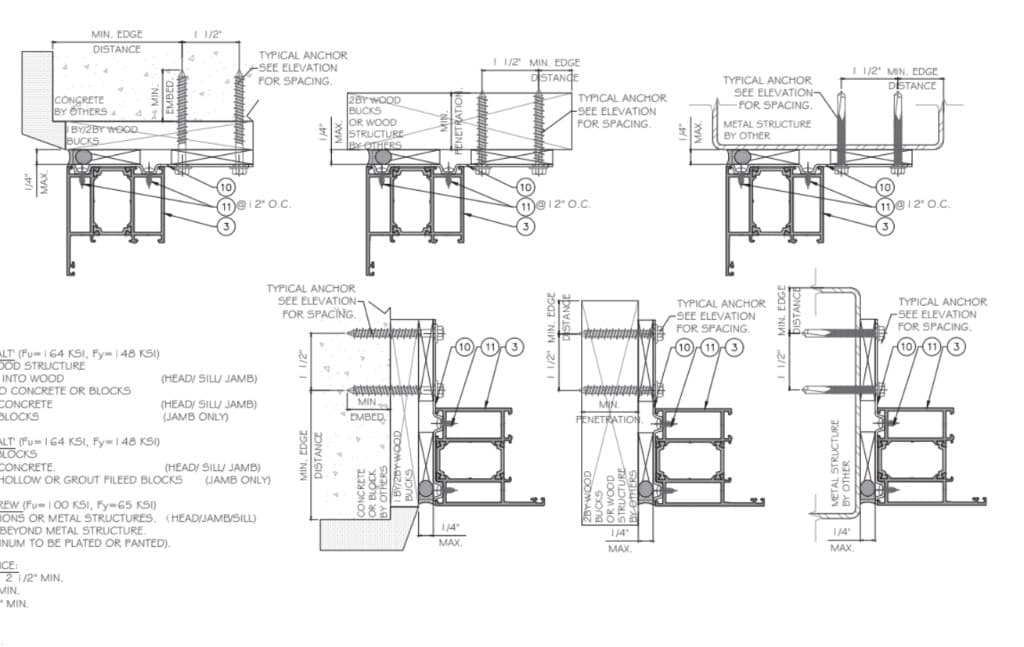
CERTIFICATIONS & DOCUMENTS
4 FILES